44 Corrigan Drive, Alfredton
Architect-designed, built for real family life
$890,000 – $960,000
Private sale
Live from Domainsynced recently
- Bedrooms
- 4
- Bathrooms
- 2
- Cars
- 2
- Land
- 640m²
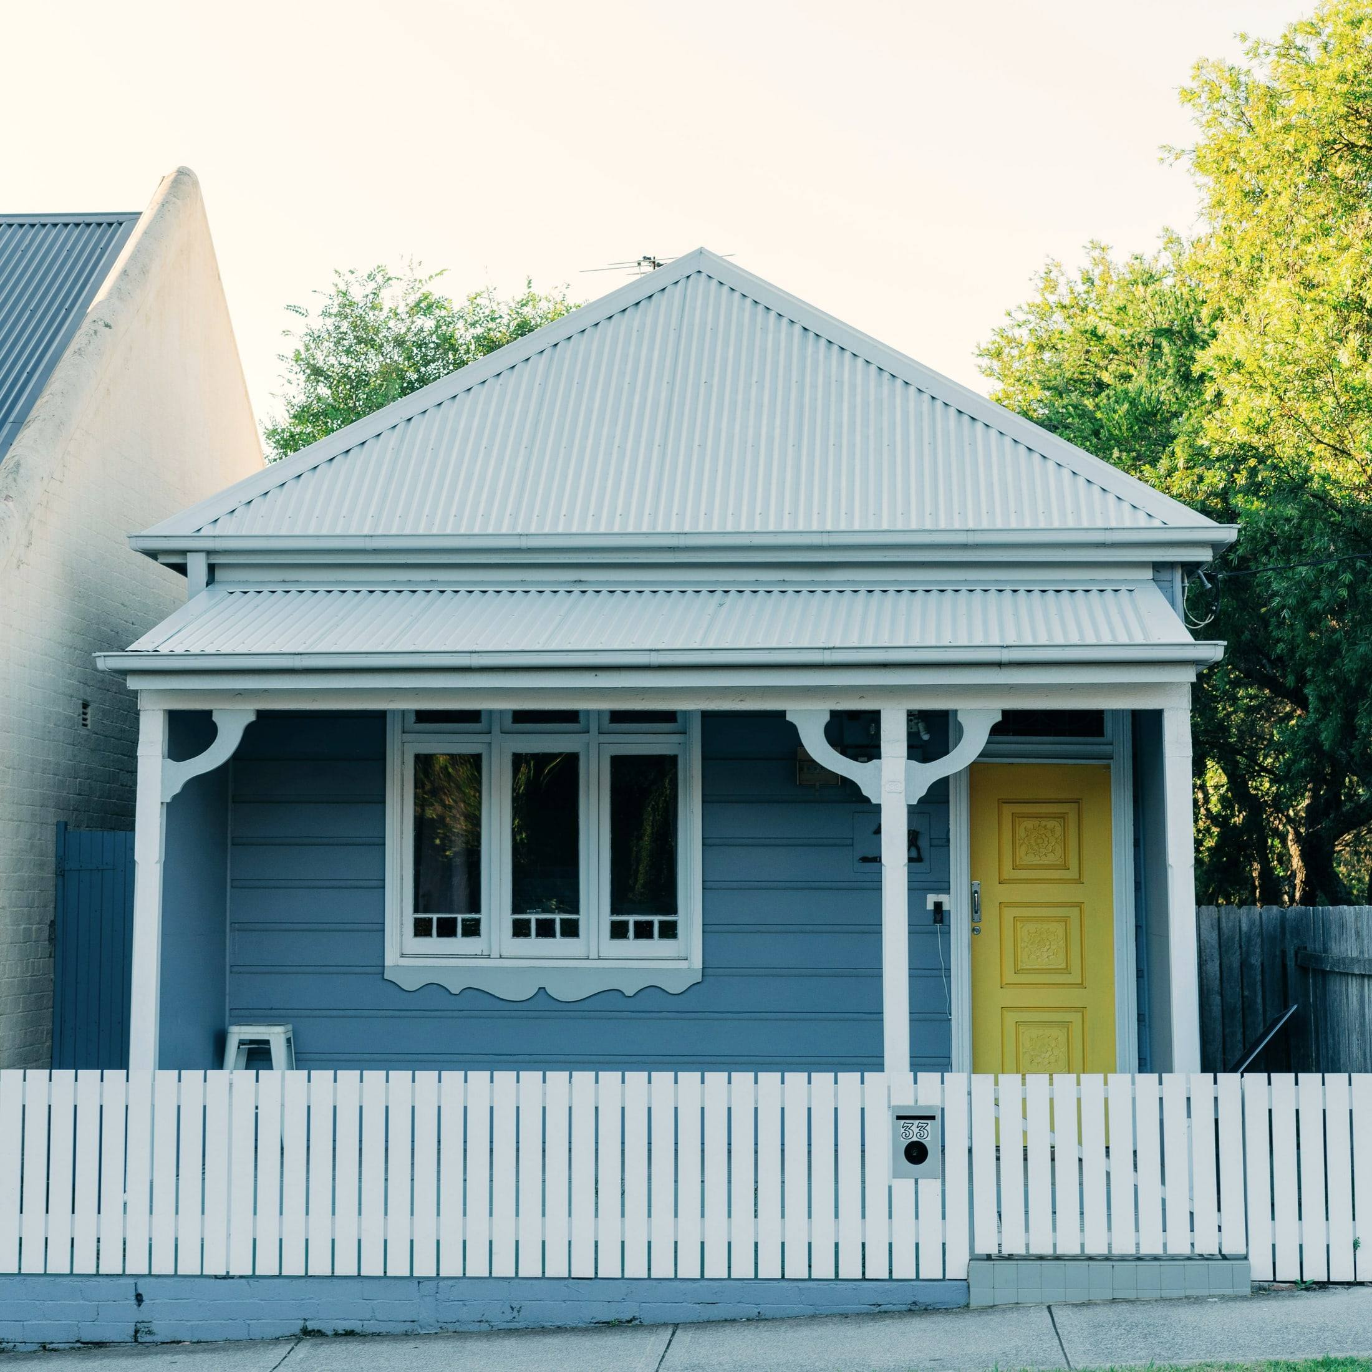
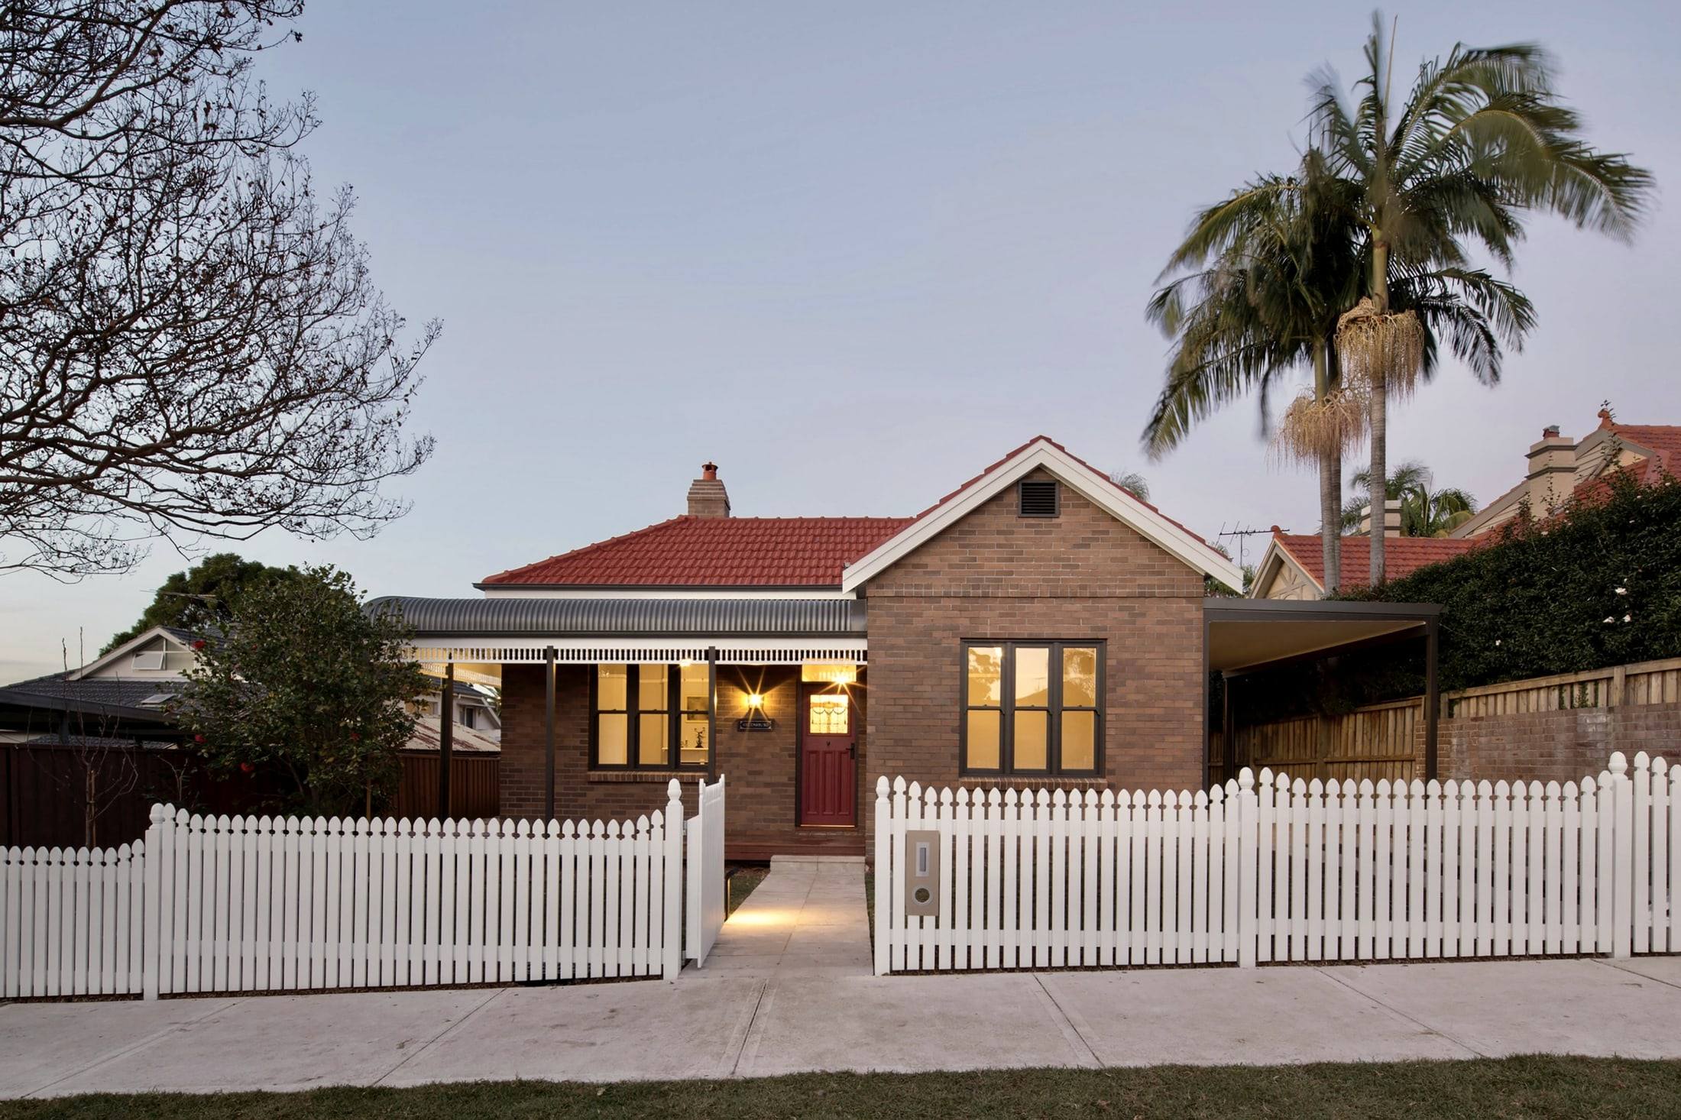
Brick and timber contemporary home with full-height glazing, two living zones and a 7.5 kW solar system, close to Alfredton's schools.
Designed by a local architect for their own family, this house shows what a good brief can do. The brickwork is honest, the glazing faces north, and the floor plan keeps the noise apart.
Downstairs there's a large open kitchen and living area that opens to the lawn. Upstairs a retreat links three children's bedrooms, and the main bedroom has a walk-in robe and an ensuite overlooking the garden.
Running costs are low: 7.5 kW solar, double glazing and a heat-pump hot water system.
Features
- 7.5 kW solar
- Double glazing throughout
- Two living zones
- Ensuite and walk-in robe
- Native low-water garden
- Zoned for Alfredton Primary
Floor plan
Location and recent sales nearby
Statement of Information
Indicative price, suburb median and three comparable sales, as required in Victoria.
Price guide shown as a range within 10%, in line with Victorian underquoting rules.